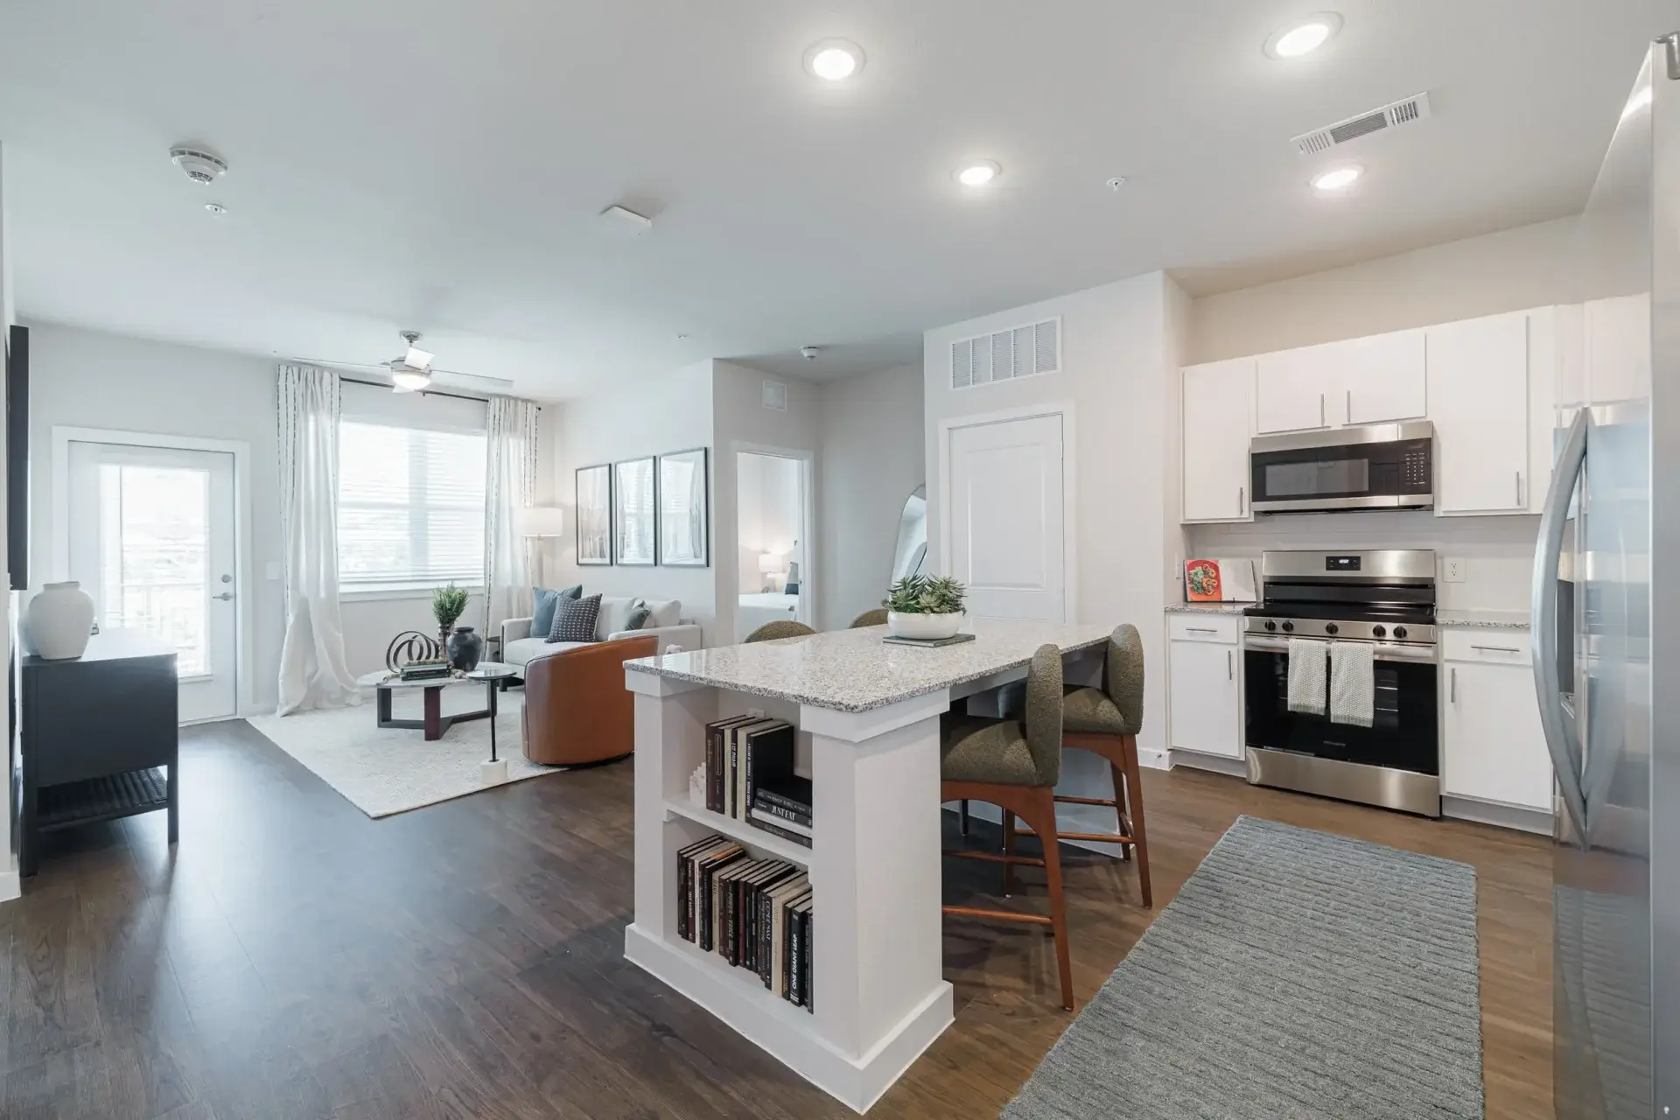
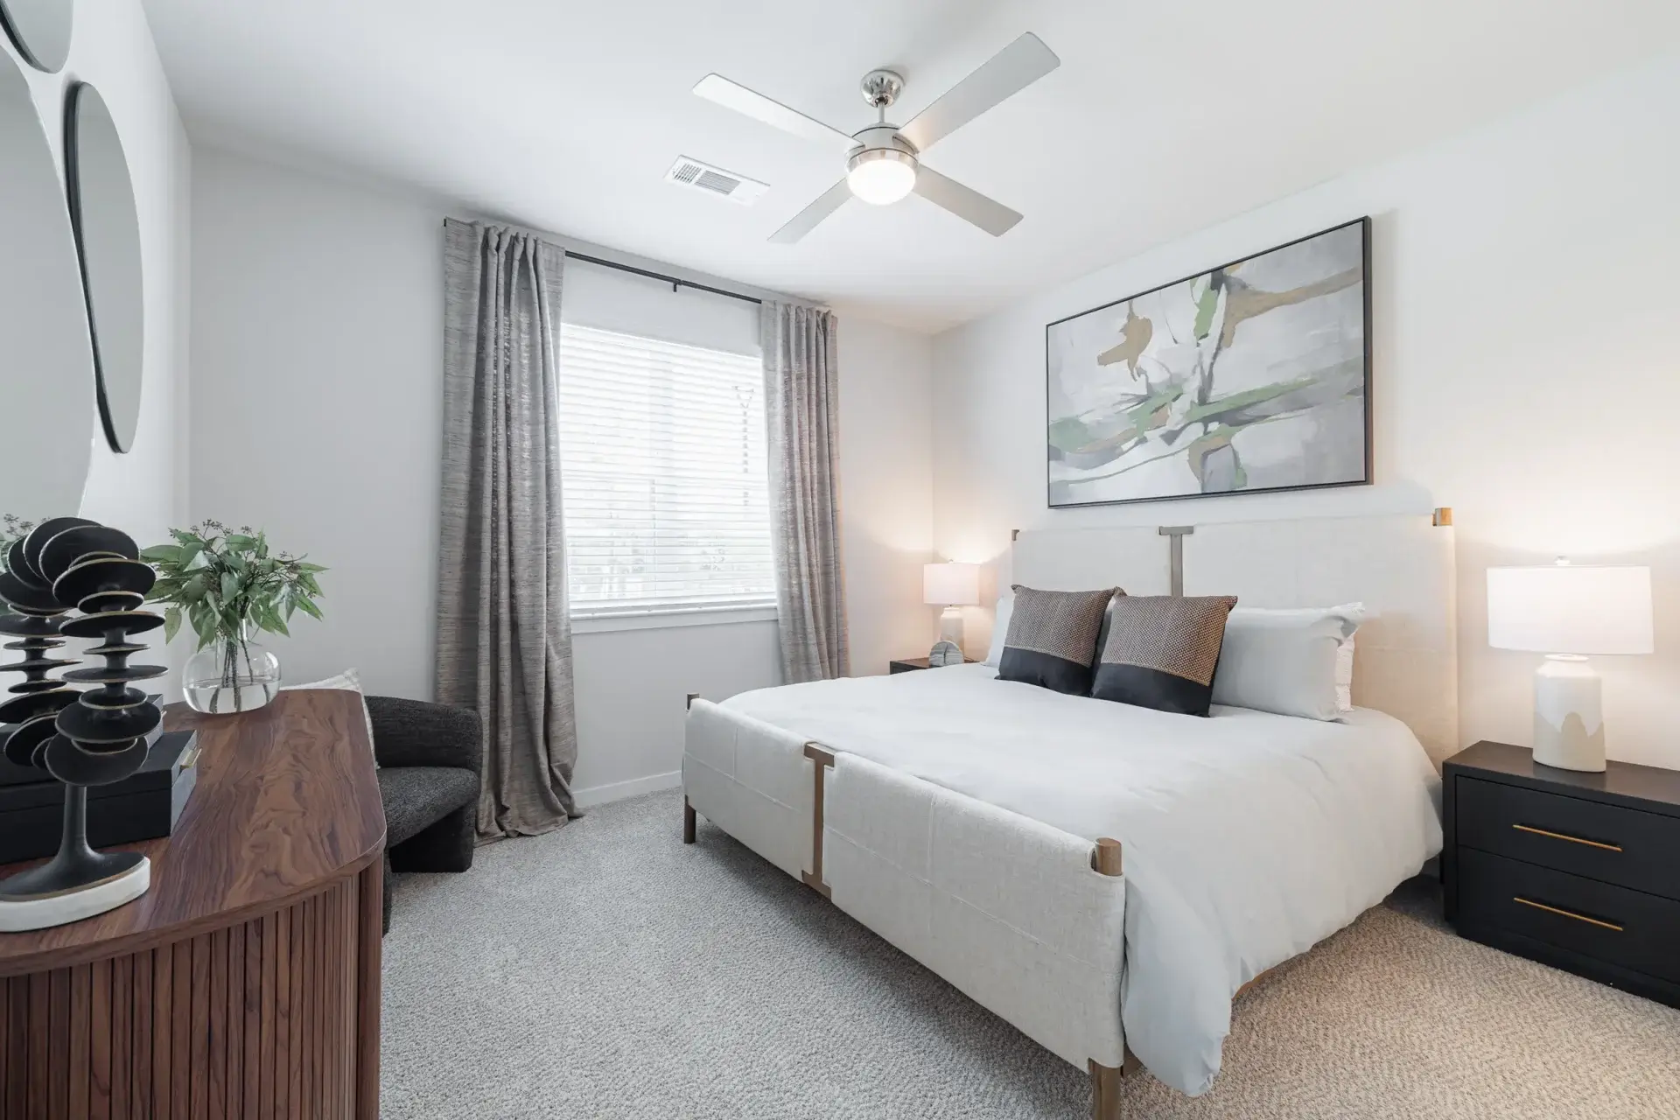
Choose the Space That Fits You

With flexible floor plan options, Ascend at the Parkway makes selecting your ideal apartment or casita intuitive. Designed for long-term comfort and family-friendly living, these homes offer the perfect foundation for life in Katy.

Matching Floor Plans

A1

  • 1 Bed
  • 1 Bath
  • 660 Sq. Ft.
Starting From
$1,310 /month
Available Now
View Floor Plan

A2

  • 1 Bed
  • 1 Bath
  • 699 Sq. Ft.
Starting From
$1,330 /month
Available Now
View Floor Plan

A3

  • 1 Bed
  • 1 Bath
  • 818 Sq. Ft.
Starting From
$1,345 /month
Available Now
View Floor Plan

A3

  • 1 Bed
  • 1 Bath
  • 818 Sq. Ft.
Starting From
$1,415 /month
Only 3 Left
View Floor Plan

A4

  • 1 Bed
  • 1 Bath
  • 869 Sq. Ft.
Starting From
$1,620 /month
Only 3 Left
View Floor Plan

Elm

  • 1 Bed
  • 1 Bath
  • 798 Sq. Ft.
Starting From
$2,097 /month
Only 3 Left
View Floor Plan

B1

  • 2 Beds
  • 2 Baths
  • 1,076 Sq. Ft.
Starting From
$1,820 /month
Available Now
View Floor Plan

B3

  • 2 Beds
  • 2 Baths
  • 1,172 Sq. Ft.
Starting From
$1,929 /month
Available Now
View Floor Plan

B3

  • 2 Beds
  • 2 Baths
  • 1,172 Sq. Ft.
Starting From
$1,994 /month
Only 2 Left
View Floor Plan

B4

  • 2 Beds
  • 2 Baths
  • 1,216 Sq. Ft.
Starting From
$1,929 /month
Available Now
View Floor Plan

Juniper

  • 2 Beds
  • 2 Baths
  • 1,175 Sq. Ft.
Starting From
$2,374 /month
Available Now
View Floor Plan

C1

  • 3 Beds
  • 2 Baths
  • 1,369 Sq. Ft.
Starting From
$2,080 /month
Available Now
View Floor Plan

C1

  • 3 Beds
  • 2 Baths
  • 1,369 Sq. Ft.
Starting From
$2,316 /month
Waitlist
View Floor Plan

Oak

  • 3 Beds
  • 2 Baths
  • 1,396 Sq. Ft.
Starting From
$2,526 /month
Available Now
View Floor Plan
Visit In Person or Virtually

We’d Love to Show You Around